Housekeeping in medical buildings

Medical Facility Cleaning Duluth

General housekeeping for the nonclinical side of your building, with every single room marked ours, yours or restricted in writing before a crew walks in for the first time.

✓Nonclinical areas only ✓Every room marked in writing ✓Clinical work stays yours
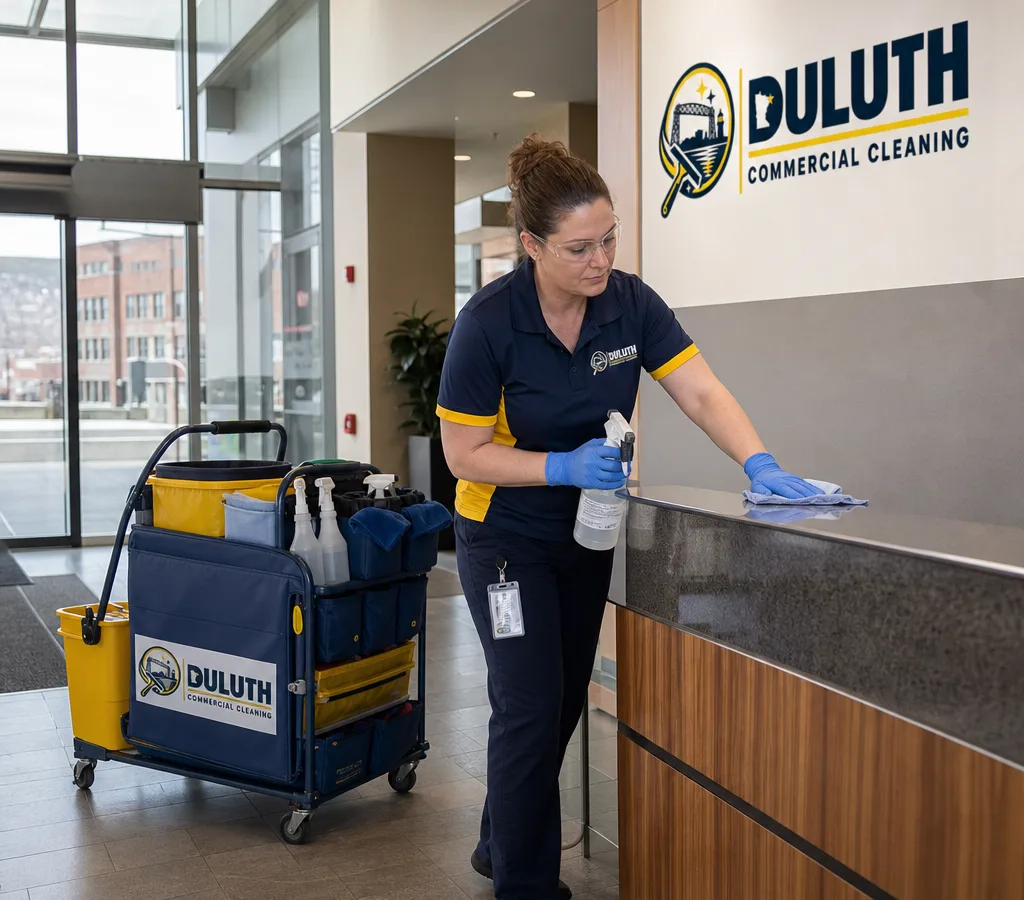
Professional cleaner restocking supplies and wiping a high-touch lobby counter in a Duluth commercial building
Drawing the line first

Medical facility cleaning Duluth practices can define room by room

In a medical building the risk is not a missed corner, it is an unclear boundary. A cleaner who assumes an exam room is included, or clinical staff who assume housekeeping covered the treatment surface, both create the same problem: a room nobody actually cleaned, or a room cleaned by the wrong hands. That ambiguity is what this scope is built to remove.

What we do is general housekeeping: waiting rooms, reception and check-in, corridors, staff break areas, public and staff restrooms, administrative offices and storage rooms outside clinical zones. Clinical disinfection, terminal cleaning, exam and operatory turnover, instrument reprocessing, sharps and regulated medical waste are all excluded, and we make no infection-control, sterilization or compliance claims.

The room map is built on a walk with your practice manager and lives with the scope at our 26 E Superior St, Unit 4 office, so a crew change never means a boundary change. Most clinics here run nightly on the public side, with staff areas and admin offices on a lighter frequency that suits their hours.

Check Availability
The nonclinical side

Which areas of a medical building this scope actually covers

Waiting rooms and check-in

Seating, arm rests, side tables, kiosk and counter fronts, children's areas and the floor beneath every chair are handled on each visit. Waiting areas see more hands per square foot than anywhere else in a clinic, and they are the room a patient judges the whole practice by.

Reception and administrative offices

Counter tops, chair arms, door hardware, shared printer areas and admin office floors are cleaned to an agreed routine. Paperwork, charts, screens and anything on a desk are never moved or handled, which is a boundary staff often want stated explicitly before the first visit.

Corridors and public circulation

Corridor floors, handrails, door plates, elevator panels, drinking fountains and the entrance zone run on a fixed frequency because they connect everything and show wear fastest. Corridors serving clinical rooms are cleaned only up to the doorway your map defines as the boundary.

Restrooms and staff break areas

Public and staff restrooms get fixtures, partitions, dispensers, mirrors and floors every visit, with levels logged rather than guessed. Break rooms cover counters, sinks, tables, appliance exteriors and trash, using cloths kept entirely separate from those used anywhere else in the building.

A written map of what is excluded

Exam rooms, procedure and treatment areas, labs, soiled utility rooms and anywhere your infection-control policy governs are listed by name as out of scope. Crews do not enter a restricted room even when a door is open, and any exception has to come from your practice manager in writing.

Check Availability
Practices that need clarity

Duluth medical settings where the housekeeping boundary has to be explicit

Different medical buildings draw the clinical line in different places, which is exactly why it gets written down rather than assumed. These four come up most often in this area.

  • Primary care clinics: A busy waiting room, a long corridor and a row of exam rooms behind one door. The public side is straightforward housekeeping, the exam rooms belong to clinical staff, and the boundary is the corridor doorway rather than anything you could infer from a floor plan.
  • Specialty practices: Dermatology, ophthalmology, physical therapy and similar practices mix treatment rooms with substantial public space. Which rooms count as treatment areas varies by practice, so the map is built with your manager rather than copied from the last clinic we scoped.
  • Therapy and counseling offices: Session rooms are private rather than clinical in the infection-control sense, but they hold confidentiality requirements that matter just as much. Most practices ask for those rooms cleaned on a set day when they are empty, with nothing on any surface moved at all.
  • Medical office buildings: In a multi-tenant medical building the landlord holds corridors, lobbies and shared restrooms while each practice holds its own suite. Confirming where the common area ends prevents both a double charge and an area that neither party believes is theirs.

Ask any bidder for a medical building a direct question: which rooms will your crew enter, and which will they never enter? A vendor who answers with a general reassurance instead of a room list has not thought it through. Get the list, have your practice manager sign it, and revisit it whenever a room changes use.

Check Availability
Cleaner performing commercial floor care with a microfiber flat mop in a retail aisle
Building the room map

How medical facility housekeeping gets set up

Check Availability
01

Walk with the practice manager

The walk covers every room in the building with your practice manager present, because they are the person who knows which spaces are clinical, which are restricted and which have changed use since the floor plan was drawn. Nothing gets categorized by assumption or by what a door sign happens to say.

02

Three-column room list

Each room lands in one of three columns: ours, yours, or restricted with no entry. That list becomes part of the scope document and is signed by your side before the first visit, which gives both crews and clinical staff one reference instead of two different mental models.

03

Crew briefing and access rules

Assigned crews are briefed on the map, on which doors stay closed, on separate cloth and equipment handling between restrooms, break areas and public spaces, and on your sign-in procedure. A backup crew is briefed on the identical list so cover nights never loosen the boundary.

04

Recheck when rooms change use

Practices convert an admin office into a treatment room or add a procedure space without anyone updating a cleaning contract. The map is reviewed on a set interval and any time you tell us a room has changed, and the revision is written rather than passed along in conversation.

Costing clinic housekeeping

How Much Does Medical Facility Cleaning Cost in Duluth, MN?

Nonclinical housekeeping for Duluth medical buildings typically ranges from $0.14 to $0.38 per square foot per month, which puts many practices between $400 and $2,200 a month at nightly or near-nightly service. The public areas and restrooms drive most of that figure, since they carry the traffic and the frequency.

Restroom count, waiting room size, how many nights a week you need service and the proportion of the building that is in scope all move the number. A clinic where half the floor is excluded clinical space prices very differently from one of the same size with a large public wing. The signed room map comes before pricing, not after it.

Check Availability
Practice manager questions

What Duluth practice managers ask about medical facility housekeeping

Do you clean and disinfect our exam rooms between patients?

No. Exam and procedure room turnover, clinical disinfection, terminal cleaning and instrument reprocessing all stay with your clinical staff under your own protocols. This service is general housekeeping in the nonclinical parts of the building, and we make no infection-control or sterilization claims of any kind.

Can your crew handle sharps containers or medical waste?

No. Sharps, regulated medical waste and anything governed by your waste policy are excluded entirely, and crews are instructed not to handle those containers even when one is sitting by a general trash can. Ordinary office and break room waste is the only waste stream in this scope.

How do you keep cleaning equipment separate between areas?

Cloths and mop heads are color-coded and kept separate by area, so a restroom cloth never reaches a break room counter or a waiting room table. Equipment is cleaned between areas rather than at the end of a shift, and the practice is written into the scope so it can be checked.

Will the same cleaners work in our building each week?

Yes, a crew is assigned and stays with the building, which matters more in a medical setting than anywhere else because the room map only works when the people applying it know it. Cover crews are briefed on the identical signed list before they ever work a night here.

What happens if a restricted door is left open?

The crew treats the map rather than the door as the instruction, so an open restricted room is still not entered. If something inside plainly needs attention, it is reported to your contact the same night instead of being handled, which keeps the boundary intact and gives you the information anyway.

Can you clean during clinic hours instead of overnight?

Daytime work is possible for public areas and restrooms, and some practices prefer a midday restroom and waiting room check with the main pass in the evening. Anything near clinical space is easier after hours, and your room map governs the timing just as much as it governs the areas.

Start with a room list

Get a signed room map before any cleaning crew starts in your clinic

Tell us the building size, how many exam or treatment rooms it holds, which areas are public, and how many nights a week you want service. We will walk it with your practice manager, produce the three-column room list for signature, and price only what sits on our side of it.

Request a quote

Tell us about your facility

Send the details and we will arrange a walkthrough, then put a written scope in front of you before any work is scheduled.